
Why Choose Brick & Pixel?
Building with confidence through transparent costs, coordinated design, precise execution, and dedicated project management.
Brick & Pixel is a premier residential and commercial construction brand owned and operated by ETIX India Private Limited. By combining architectural creativity with disciplined civil engineering and single-point project accountability, we help property owners build enduring landmarks without the uncertainty of hidden developer markups or uncoordinated site execution.
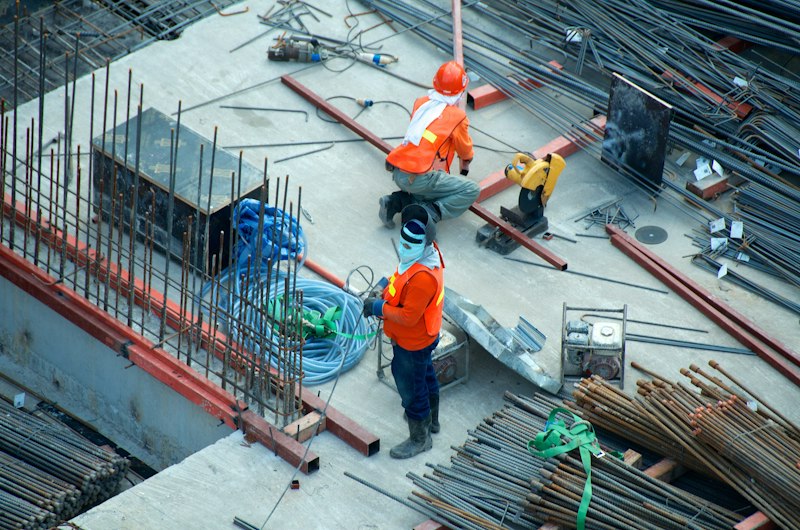
Turnkey execution backed by verified site procedures, structural precision, and transparent financial tracking.
The Brick & Pixel Difference
Traditional construction often burdens property owners with fragmented subcontractors, unanticipated design surcharges, and opaque developer markups. The Brick & Pixel framework unites architectural design, structural engineering, statutory coordination, and active field management under single-point accountability—giving you complete transparency from blueprint to handover.
Seven Core Benefits of Partnering with Us
Every project benefits from our proven operational standards designed to protect your investment, timeline, and structural durability.
Free Site Visits & Inspections
We conduct site visits and inspections at no extra cost to monitor progress, workmanship, and safety. This gives clients regular oversight without additional inspection charges.
Personalized Structural & Architectural Design
We provide structural and architectural design at no additional design fee. Coordinating both designs from the start helps reduce conflicts, rework, and construction delays.
Budget and Cost Control
Our construction approach allows clients to manage expenses directly, choose cost-effective materials, and avoid pre-built developer markups.
Government Approval Assistance
We coordinate documentation, submissions, and follow-ups with relevant government authorities. Applicable government fees and charges remain payable according to authority requirements.
Precision Marking from Foundation to Terrace
We use advanced surveying instruments for accurate setting-out, alignment, and level marking from the foundation through the terrace floor. This improves dimensional accuracy and supports structural and finishing quality.
Construction Loan Coordination with Partnered Banks
We coordinate the construction loan process with our partnered banks, helping with documentation, follow-ups, and process management. Final approval and loan terms remain subject to each bank’s eligibility and credit policies.
Experienced Project Management Team
Our project management team supervises planning, execution, vendor coordination, and quality checks, with a focus on construction quality, timelines, and site discipline.
Built on Engineering Rigor and Discipline
Beyond core cost and design coordination, our site practices emphasize structural safety, quality checks, and open client communication.
Transparent Project Planning
Every project begins with a well-defined scope, detailed bills of quantities (BOQ), material specifications, and realistic milestone schedules so you know exactly what is being constructed and when.
Coordinated Design and Execution
By integrating architectural concept drawings directly with structural engineering calculations, we resolve spatial and MEP conduit clashes before excavation begins, preventing costly on-site demolition and rework.
Material Selection and Quality Checks
We guide clients through certified material choices—from primary steel and 53-grade cement to plumbing and electrical systems—conducting batch slump tests and concrete cube strength tests at every pour.
Residential and Commercial Expertise
From bespoke luxury villas, duplexes, and multi-unit residences to modern commercial buildings, retail centers, and industrial facilities, we bring tested engineering depth to diverse building typologies.
Project Communication & Progress Oversight
Clients enjoy direct access to our site engineers and project managers. Routine walk-throughs, clear stage updates, and responsive issue resolution keep you fully informed throughout every execution phase.
Safety and Construction Standards
We strictly implement National Building Code (NBC) 2016 site safety mandates, relevant Indian Standards (IS codes), mandatory certified personal protective equipment (PPE), and continuous site housekeeping.
Our 5-Stage Project Delivery Framework
Structured stage-gates ensure every residential or commercial construction milestone is verified before subsequent work begins.
Consultation & Site Assessment
We conduct an initial on-site evaluation to understand your design vision, evaluate plot topography, review boundary dimensions, and assess local statutory guidelines.
Integrated Architectural & Structural Planning
Our architects and civil engineers coordinate 2D functional layouts, 3D elevations, structural load calculations, and municipal submission drawings without separate design billing.
Transparent Budgeting & Bank Coordination
We formulate an itemized budget based on your chosen package and material specifications, while facilitating bank loan documentation and municipal approval submissions.
Precision Setting-Out & Structural Execution
Using calibrated surveying instruments, our project managers execute foundation marking, RCC framing, masonry, and service conduits with disciplined daily supervision.
Quality Reviews & Turnkey Handover
Every floor undergoes milestone inspections and snag-list resolution before final surface finishes, utility testing, and formal keys-and-documentation handover.
Frequently Asked Questions
Detailed explanations regarding our zero-fee inspections, integrated design, bank loan coordination, and authority approvals.
Yes. We conduct site visits and engineering inspections at no extra charge to assess plot topography, monitor ongoing construction progress, evaluate workmanship, and ensure site safety protocols. This provides property owners with consistent, hands-on oversight without incurring unexpected inspection billing.
Let’s Plan Your Next Construction
Schedule a free on-site engineering assessment, review our transparent construction packages, or discuss your architectural goals directly with our team.